
Brief
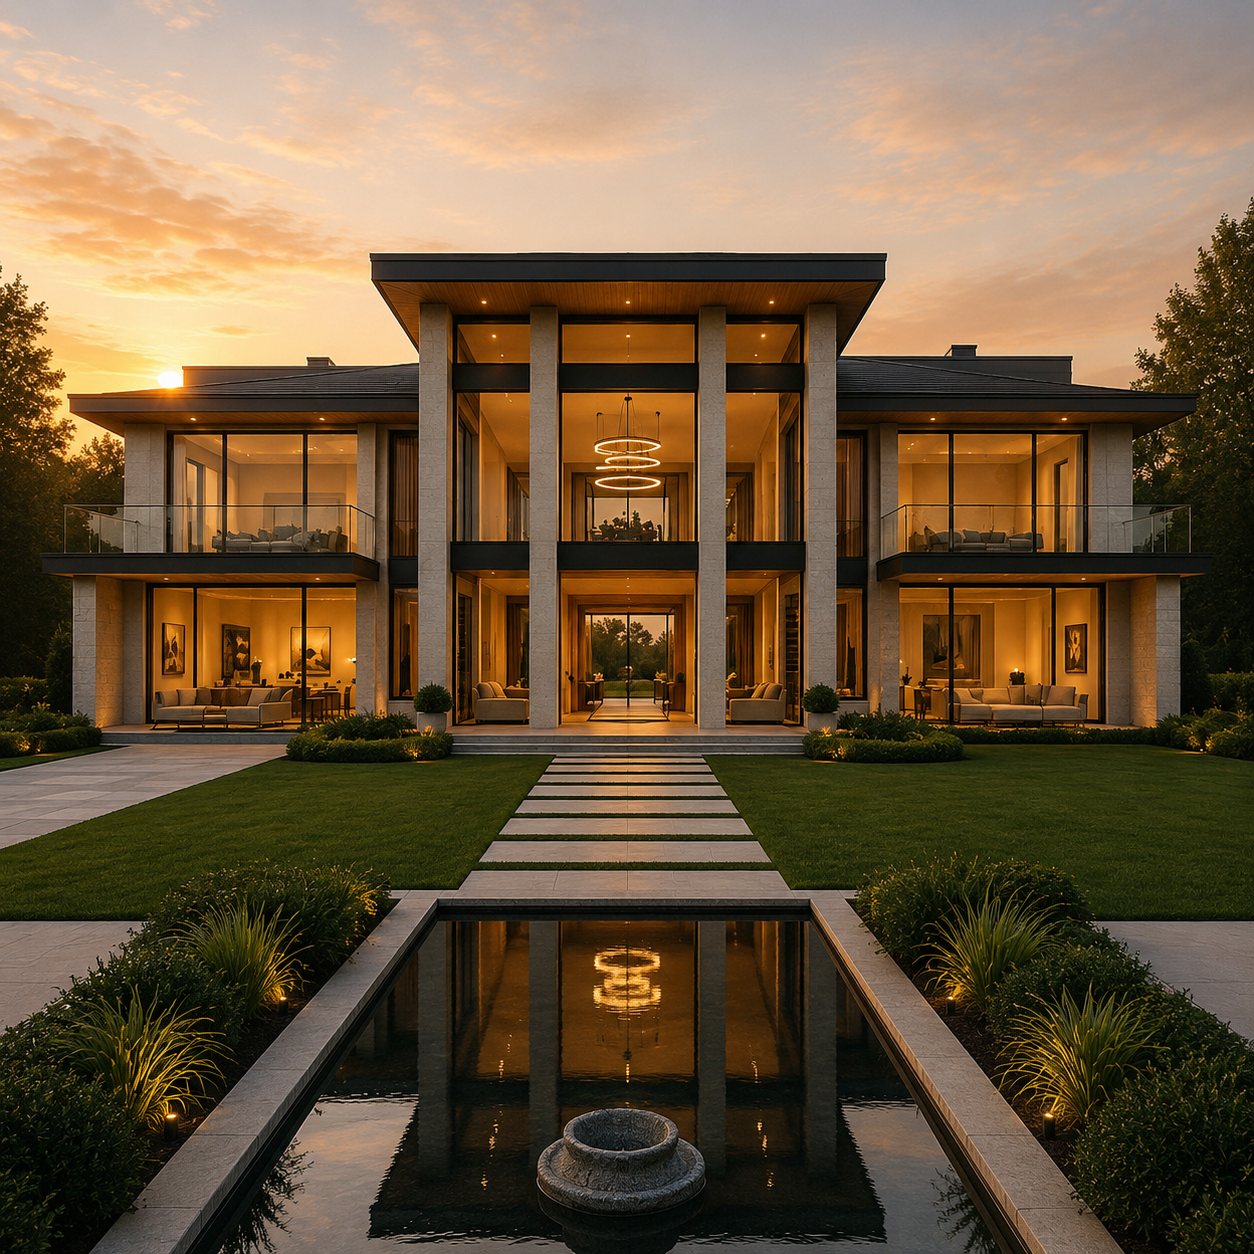

Private residence / Smarten Homes
An open-book build for clients seeking direct visibility across selections, trades, and finish quality.
LocationBrighton, Melbourne
TypologyCost plus construction
Scale540 sqm
Completion2024
Response
We created a transparent decision rhythm, tying allowances, trade pricing, and finish choices to the design intent at every major checkpoint.
Outcome
A controlled cost-plus build where trust came from clarity, not vague reassurance.
Brighton ReserveBrighton, Melbourne
Build discipline
Every decision has to earn its place.
Material direction
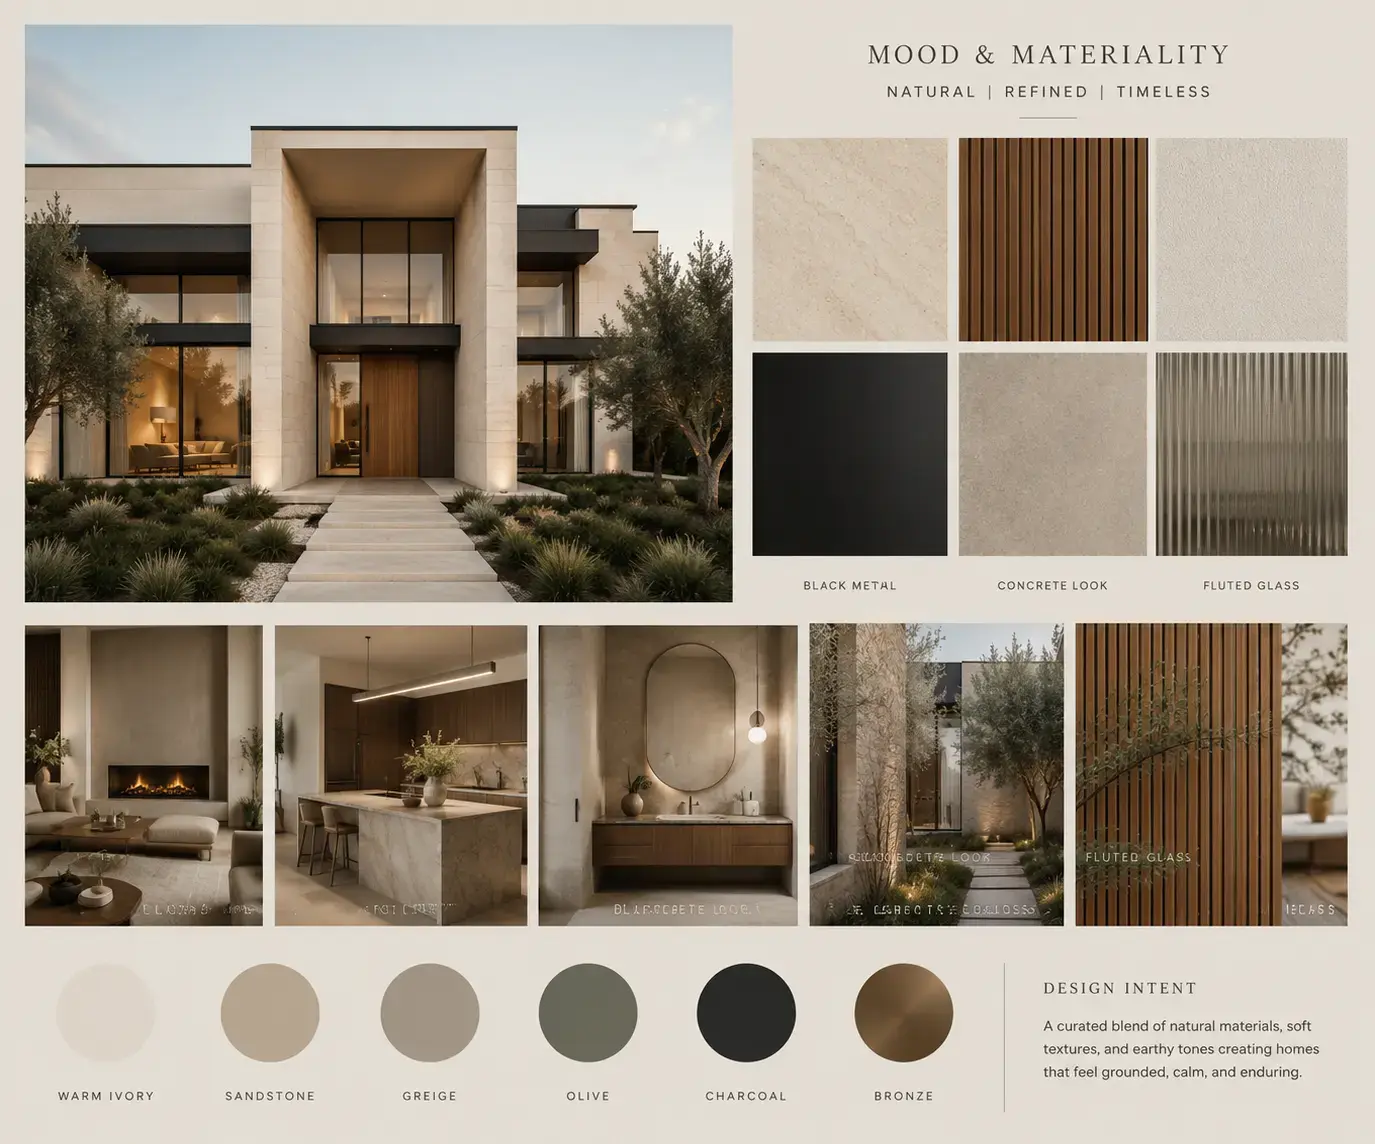
Warm render, timber joinery, stone surfaces, black glazing, and resilient coastal-friendly external finishes.
Site intelligence
The build plan prioritised procurement transparency and early decisions around long-lead items.
Client value
Greater control, fewer surprises, and a finished home that did not dilute its design quality under budget pressure.
Start a similar conversation
Have a site, a brief, or a home you are ready to rethink?
Next project