
Brief
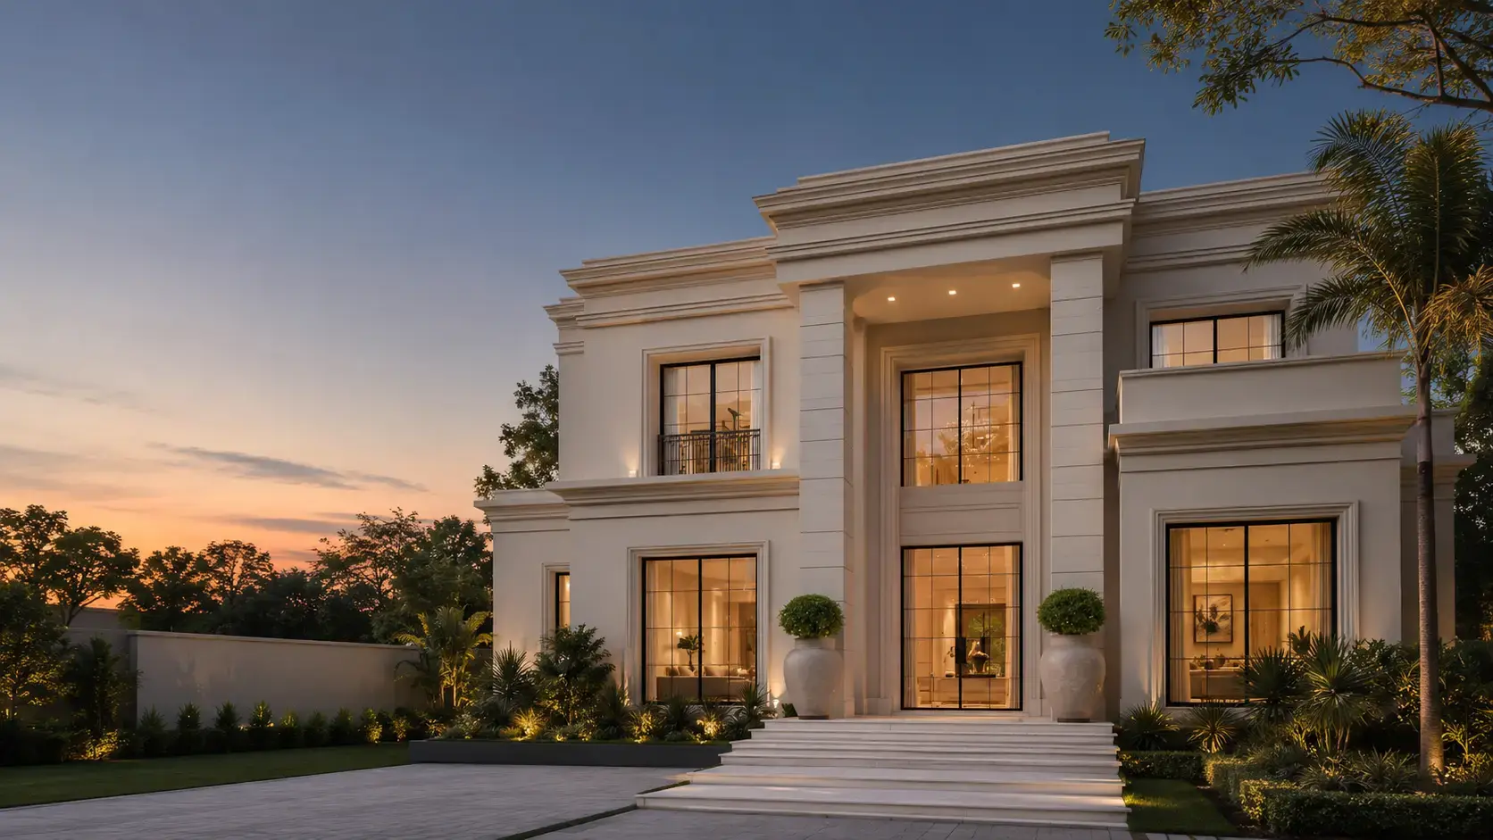
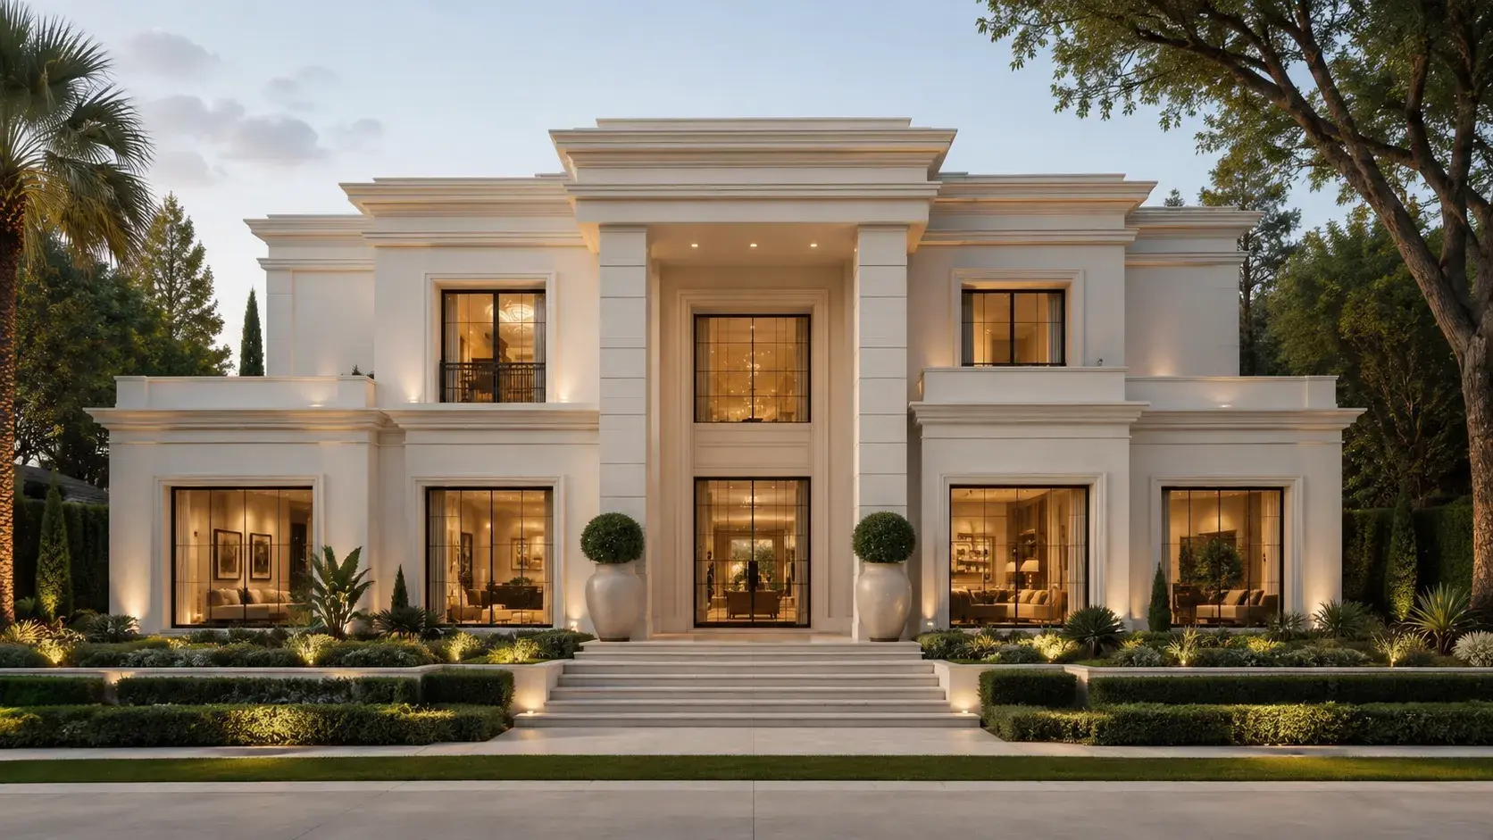
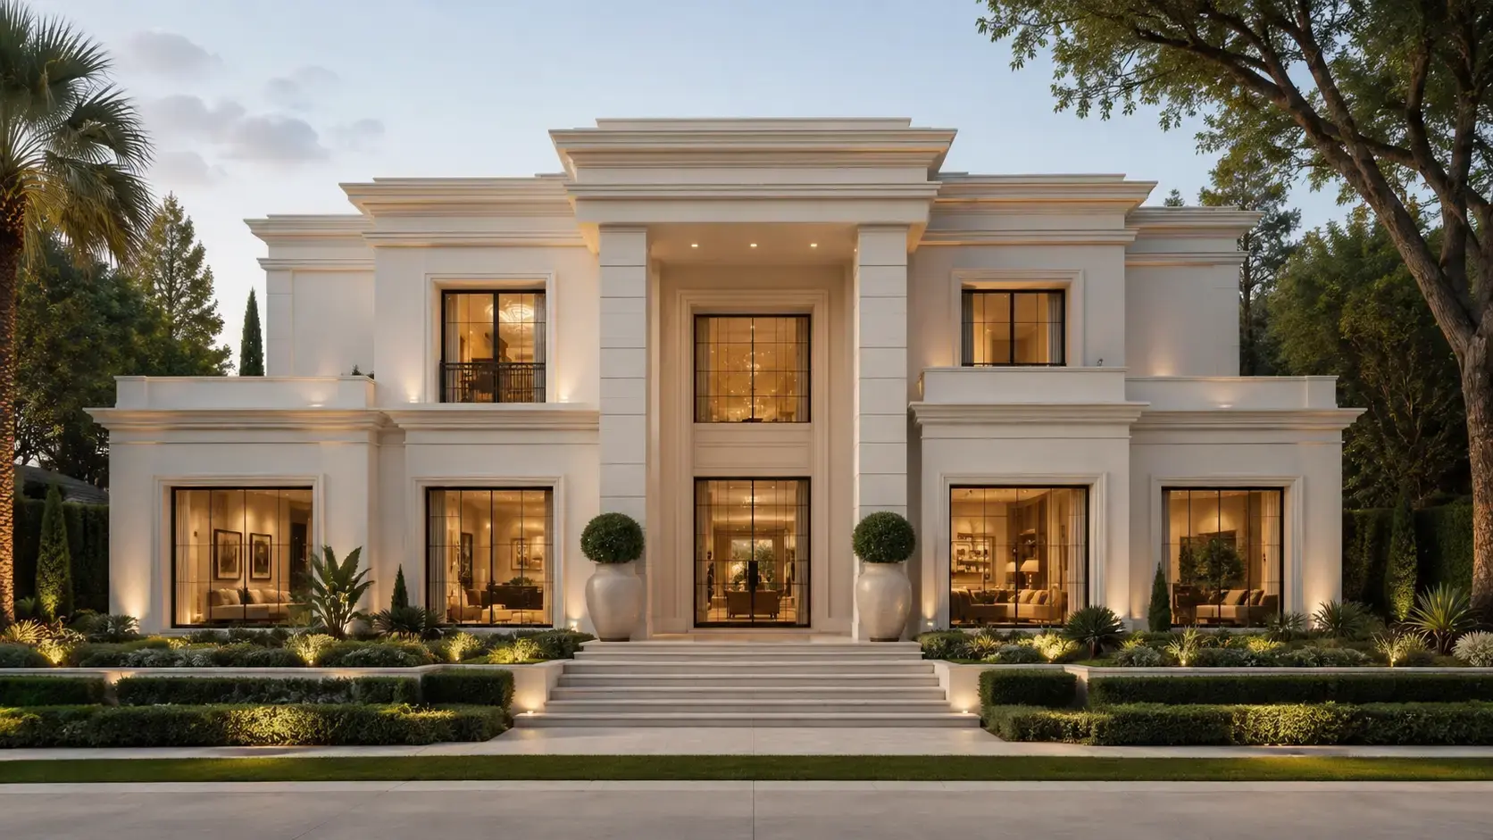
Private residence / Smarten Homes
A refined replacement home with classical scale, evening warmth, and a more generous family arrival.
LocationGlen Waverly, Melbourne
TypologyKnock down rebuild
Scale620 sqm
Completion2026
Response
The design pairs a formal frontage with warm glazing, layered planting, and a clear entry axis so the home feels grand without losing everyday comfort.
Outcome
A composed Glen Waverly home with stronger street presence, improved arrival, and a calmer internal rhythm for family life.
Glen Waverly HouseGlen Waverly, Melbourne
Build discipline
Every decision has to earn its place.
Material direction
Soft render, refined moulding lines, black-framed glazing, warm interior lighting, and layered garden edges.
Site intelligence
The rebuild strategy focused on frontage, privacy, landscape depth, and a smoother transition from driveway to entry.
Client value
A complete reset of how the site lives, with greater scale, stronger kerb appeal, and the confidence of staying in the right neighbourhood.
Start a similar conversation
Have a site, a brief, or a home you are ready to rethink?
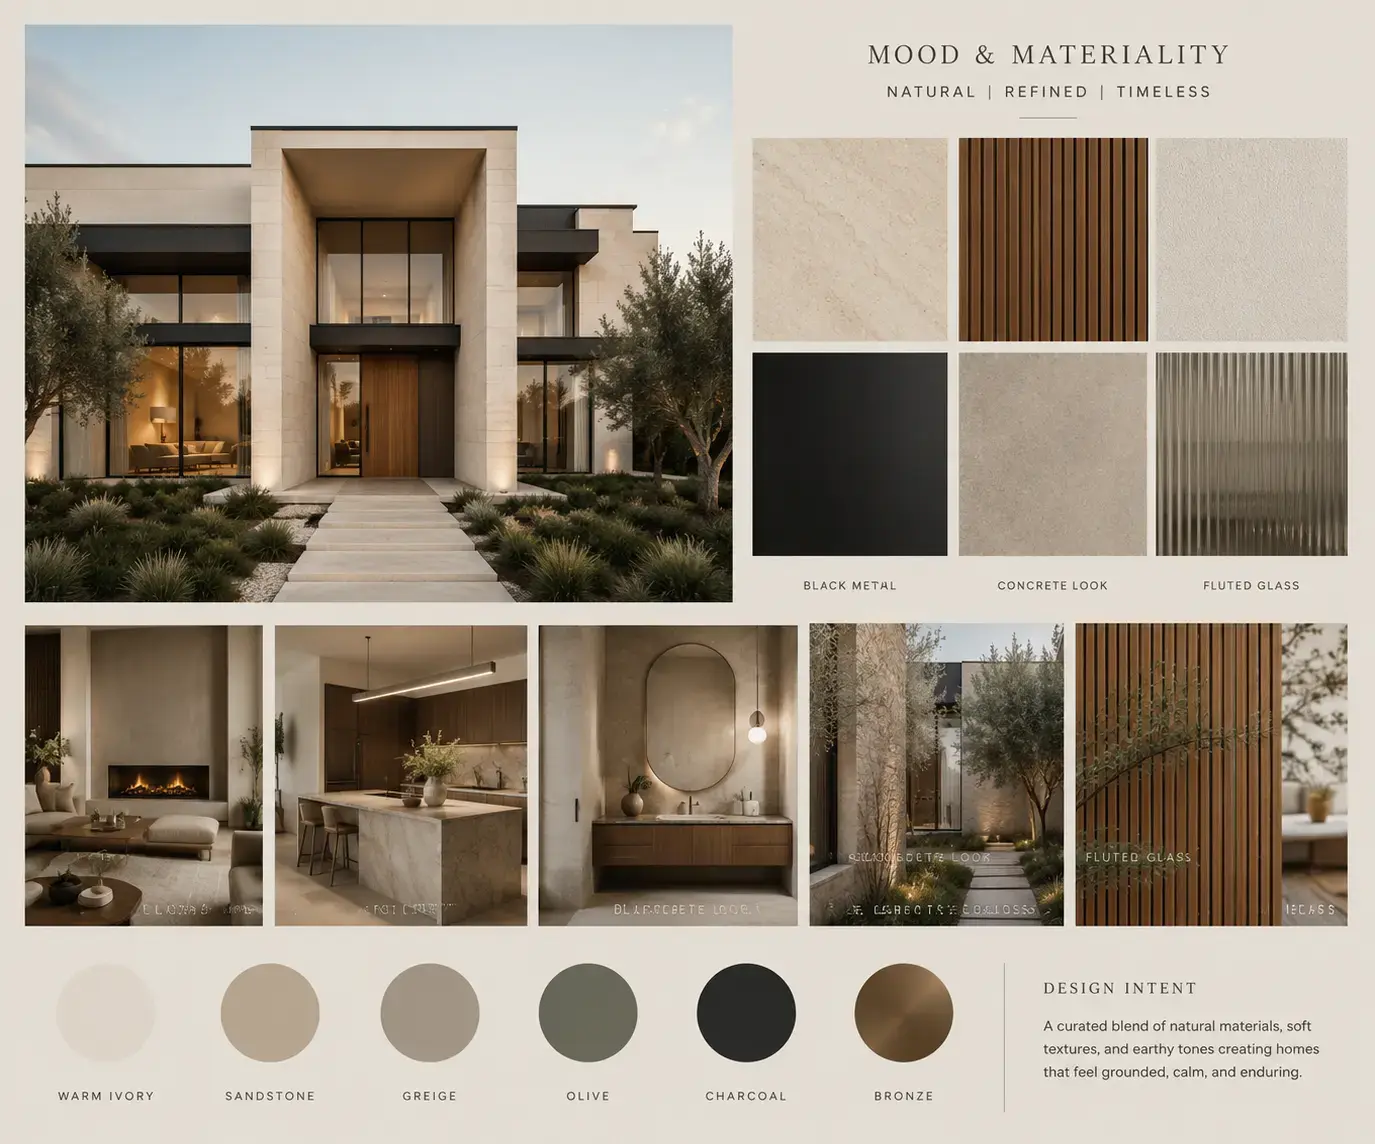
Next project