
Brief
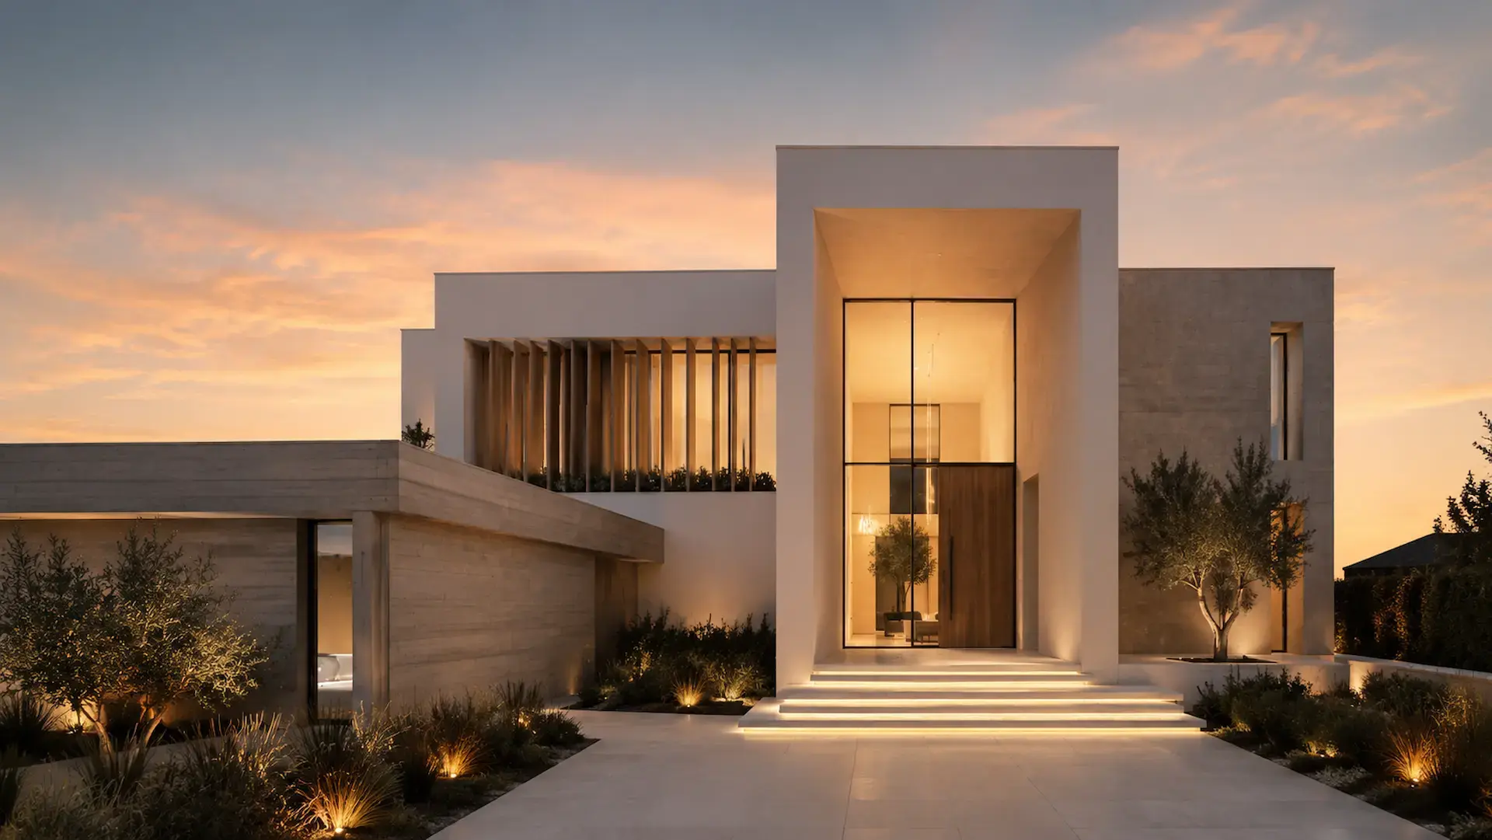
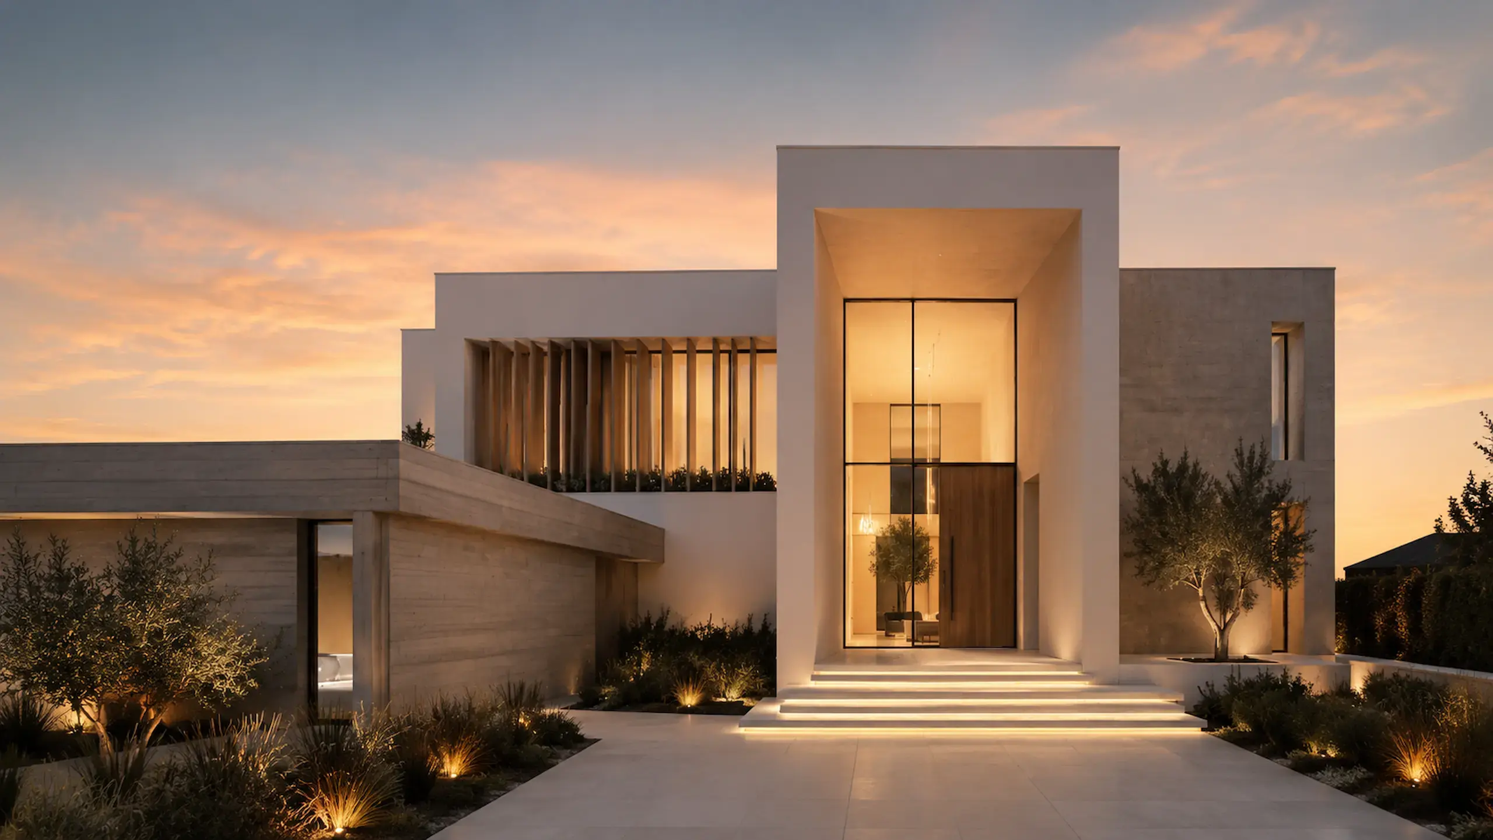
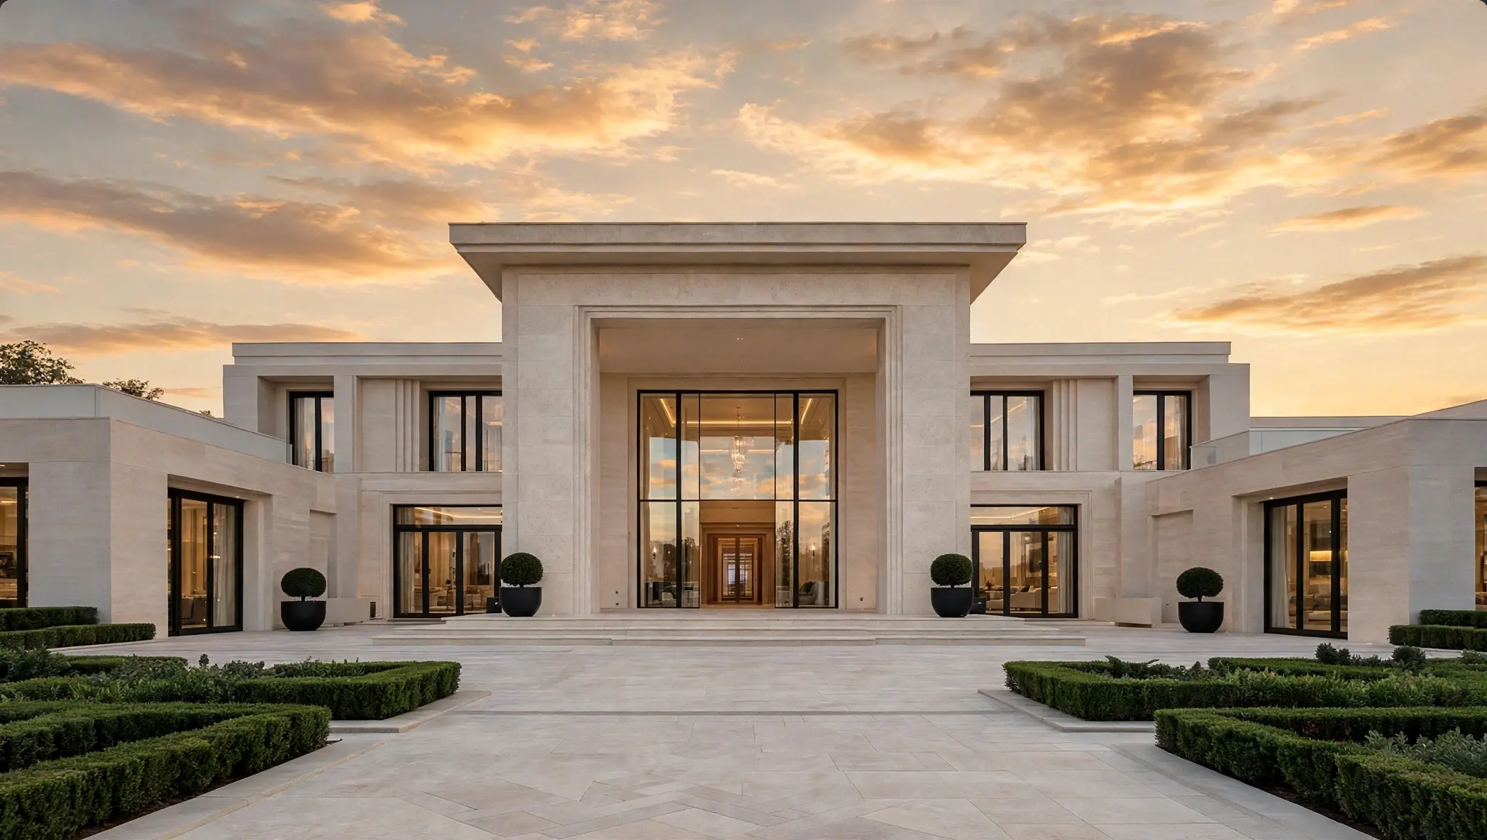
Private residence / Smarten Homes
A contemporary residence with a ceremonial entry sequence, layered glazing, and calm interior volumes.
LocationSouth Yarra, Melbourne
TypologyCustom luxury home
Scale690 sqm
Completion2026
Response
A central entry axis anchors the composition, while softened garden edges and warm lighting prevent the large volumes from feeling cold.
Outcome
A polished South Yarra home with a strong first impression and enough restraint to feel settled for decades.
Keilor CourtSouth Yarra, Melbourne
Build discipline
Every decision has to earn its place.
Material direction
Pale stone, concrete planes, vertical timber screens, black-framed glazing, and integrated landscape lighting.
Site intelligence
The central axis was used to bring order to a broad frontage and create a precise sense of arrival.
Client value
A home that immediately signals quality while still feeling liveable, quiet, and carefully proportioned.
Start a similar conversation
Have a site, a brief, or a home you are ready to rethink?
Next project